
 Continue with onX Maps
 Sign in with Facebook








Advice for woody bottom header location
|
|
Hello - I'm building an 8'x12' woody at about 35 degrees in my garage and am stuck on where to position the bottom header and kicker panel. My garage has this concrete lip that is about 6" tall and 5" wide. The last 1.5" is a 2x4 anchored into the concrete: 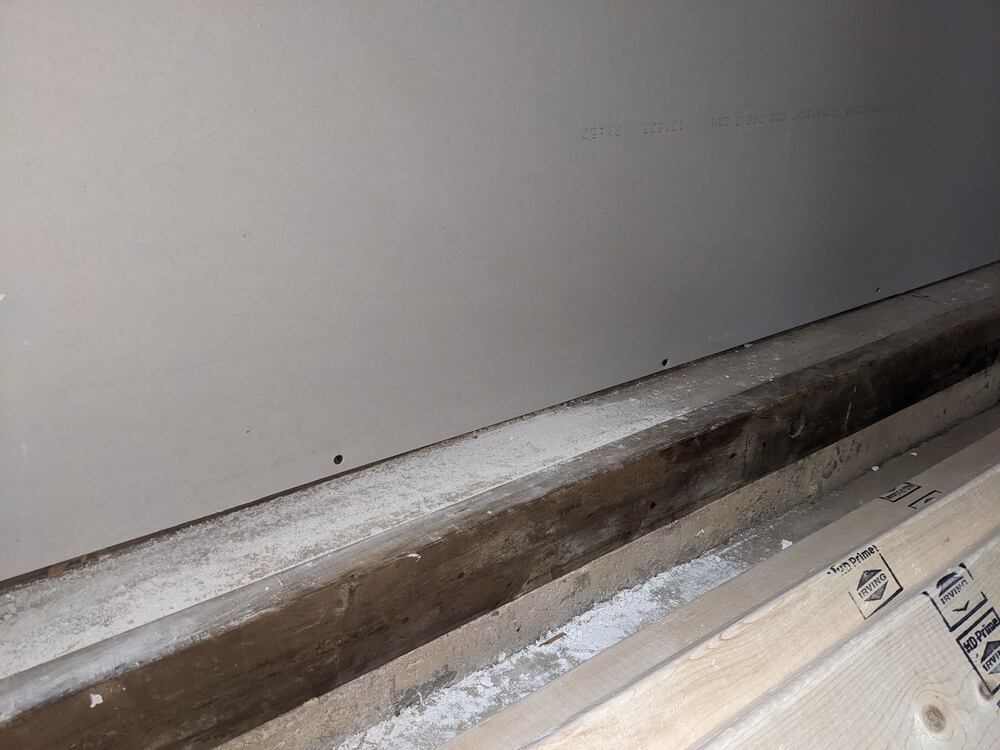 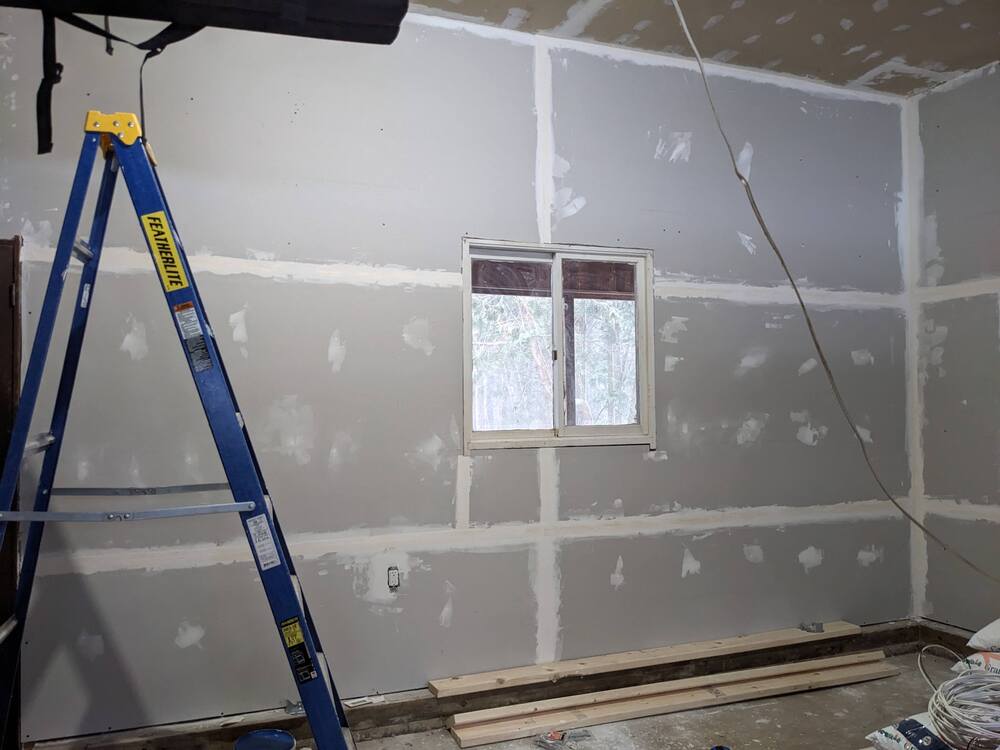 I think my options are 1: mounting a 2x6 flat on the ledge and using concrete expansion bolts, or 2: just attaching to the wall joists (like in the metolius guide) and having a taller kickboard. Below would be option 1 - I'm concerned about the slight overhang and having to drill the expansion anchors off center so they aren't too close to the edge of the concrete. Option 2 means I would need a longer kickboard to meet the wall. Would option 1 have enough support? 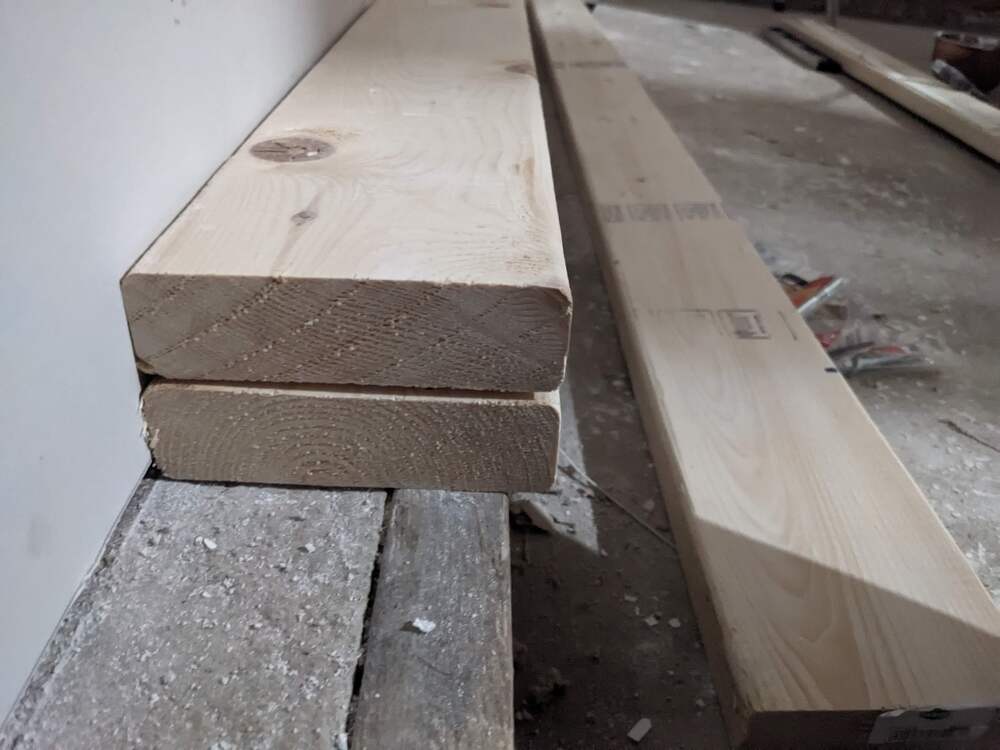 The top of the wall will be attached to a header screwed into the ceiling joists. I'm planning to use joist hangers throughout the build as well. |
|
|
I would not sweat the off center anchors and option 1, it would probably be fine hardly anchored at all as the plate will be captive. Why the double plate? How high is the ceiling? |
|
|
Thanks Victor - that's good to hear. I was thinking about the double plate to have a slightly bigger kickplate, but will probably just use one board. The ceiling is about 10 ' 3" from the lip, so lots of room to work with. |
|
|
So you're going 12' wide then. |
|
|
Screw the flat horizontal plate to the existing 2x vertical plate with galvanized wood screws then toe screw the horizontal plate to the sill plate under the gypsum. Then you don't need to break out the hammer drill. Green = Existing Red = New 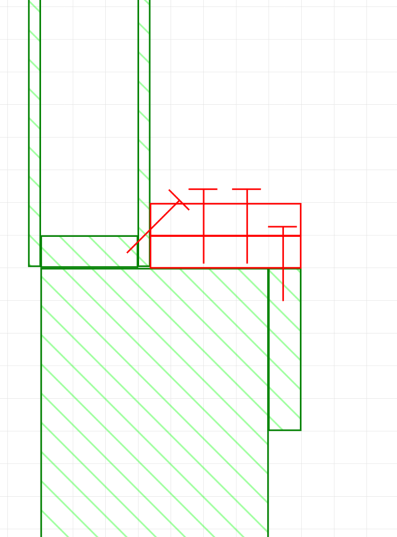 |

|
Could you face-mount the kickplate directly to the 2x4 that is already anchored, then build the main wall off the ledge behind it? [edit: you would actually want to build this in the reverse order: main wall first, kickplate second) May change the angle and height of the wall a bit. Excuse my MS Paint level sketch-up.. 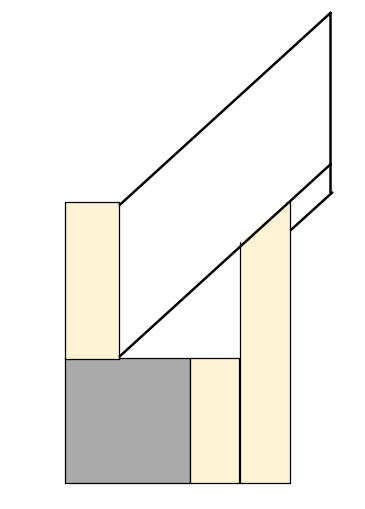 |
|
|
Victor Creazziwrote: 12' tall but at an angle, 8' wide |
|
|
Nolan Nolanwrote: That looks like a good option, thanks for the diagram. |
|
|
Paul Lwrote: This is what I meant by option 2, I should have included a sketch as well. But I'd rather use option 1 if possible, so that I don't need longer 2x studs for the wall frame. I already bought 2x12s |
|
|
Andrew Bilchakwrote: Ah, I had missed 10'3" from the LIP. |
|
|
Victor Creazziwrote: sounds like you need to crank it back to 45, op |
|
|
Lincoln Mahanwrote: I was mistaken and edited my post. |
|
|
Victor Creazziwrote: Welp |

|
So I solved a similar problem by just not anchoring the bottom of the wall at all. The top of the stringers is attached to a header at the ceiling, but the bottom is a free-standing kickboard that’s built to support considerable weight and is stable. I made angled supports that the stringers sit on, and then bolted the bottom of the stringers to a second small support next to each one. I used spare 2x6 to stabilize it fore/aft.   |


